
01
Overview
Dynamics 365 Layout
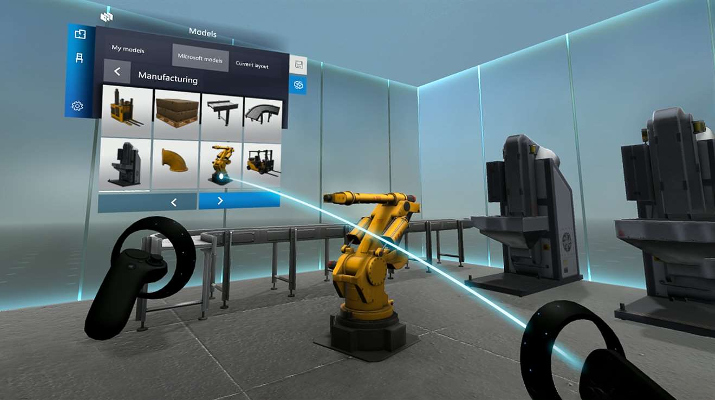
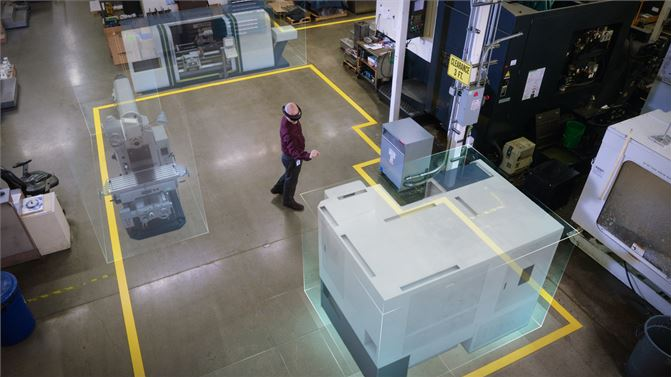
Microsoft Dynamics 365 Layout is a mixed-reality space planning app. Users import 3D models and, through a HoloLens, place them in the room they're standing in, then move and rotate them at full 1:1 scale. That makes it useful for anything from laying out a furniture store to fitting factory equipment, or walking through a space before anything is built.
In 2016 I joined HXT (the HoloLens Experience Team), a Microsoft org building first-party HoloLens apps, on contract as a level designer, hired to build prototypes in Unity for HoloLens. The app that later shipped as Layout was a small project then: a senior program manager, a lead designer, a handful of programmers, and me. It didn't have a name yet when my contract ended. I designed two of its features, the catalog of 3D models and how an object moved from the catalog into the room.
02
Challenge
A high-level idea to make real
Not long after I joined, the lead designer transferred to another team. The project had a clear high-level idea and a first sense of who the customers would be: space planners, contractors, event coordinators, retail designers, anyone who could benefit from evaluating a full-scale holographic version of a space, fixtures included, before anything was built. What it no longer had was a designer to turn that into a product.
I'd just finished the innovator program at Stanford, which showed me how much of my game design experience carried over to product and UX design. So I told the program manager I'd been a designer my whole career and offered to help move the project forward however I could. She took me up on it, and my role grew from prototypes into product one-pagers, user research, customer demos, and eventually designing features: the work of a full-time designer, done as a contractor. The team later brought on a new lead designer and a full-time interaction designer.
What didn't exist yet was the product. We had to decide which features that broad group actually needed, whether holograms would hold up next to real furniture in a real room, and how someone would handle something as large as a sofa or a factory machine.
03
Process
Figuring out what to build
The team formed around a strong idea and a rough sense of the customer. Turning that into a feature set took most of the first stretch of the project.
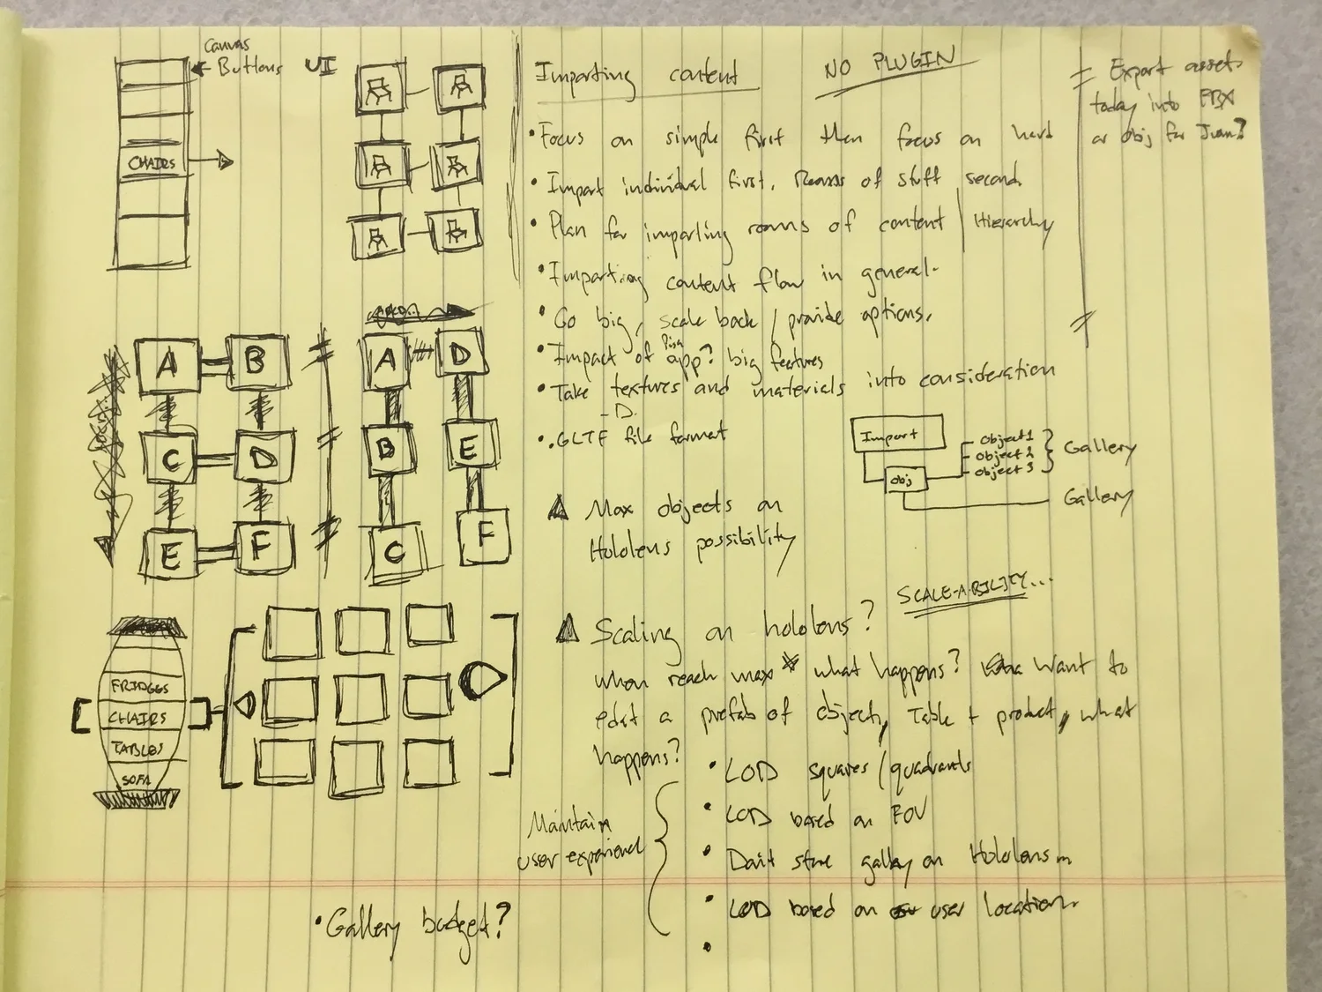
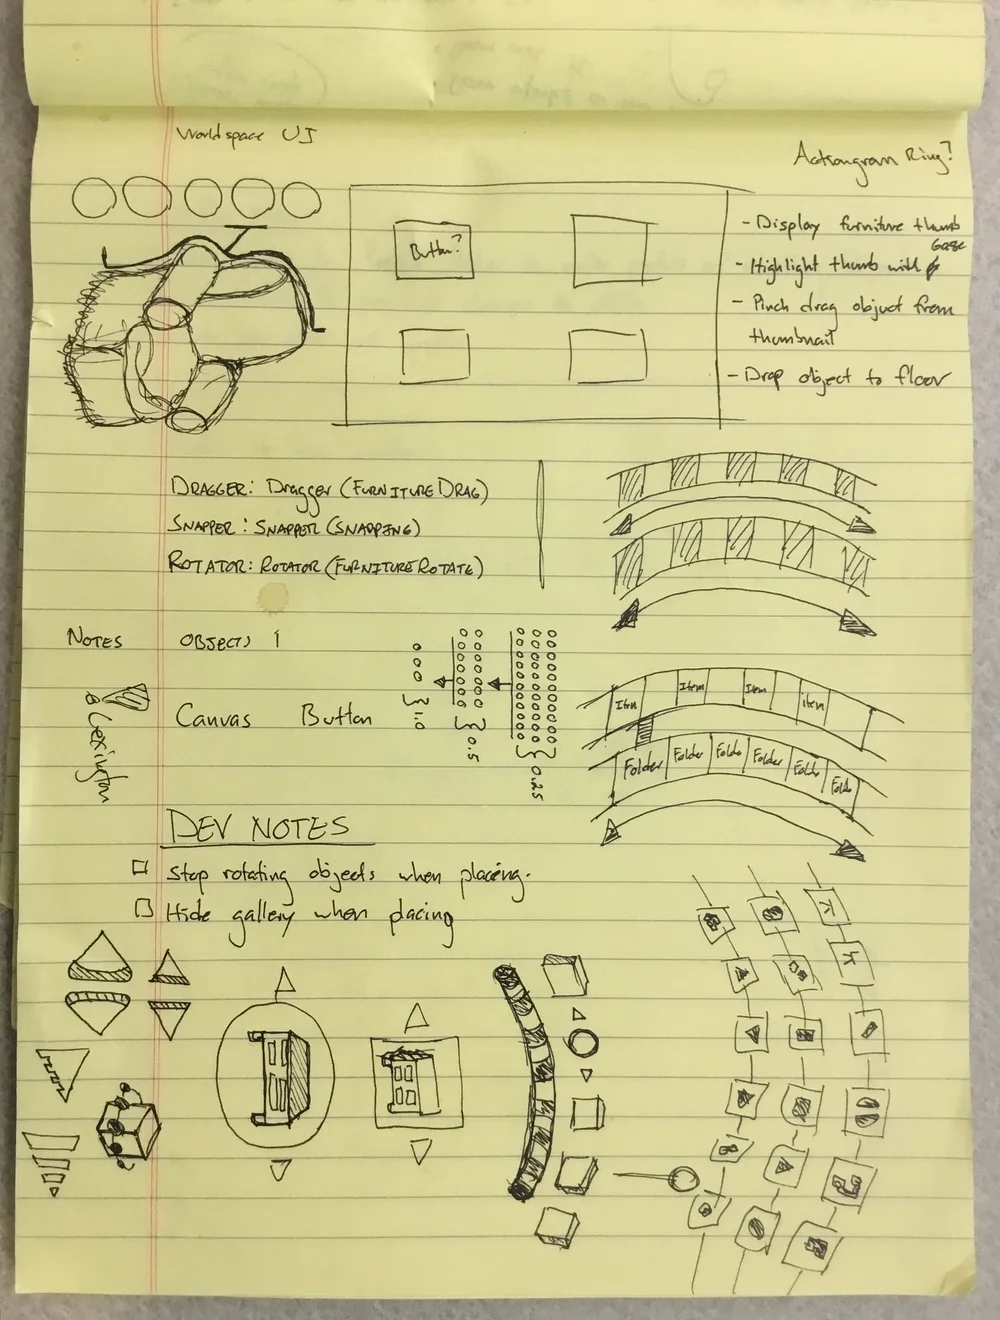
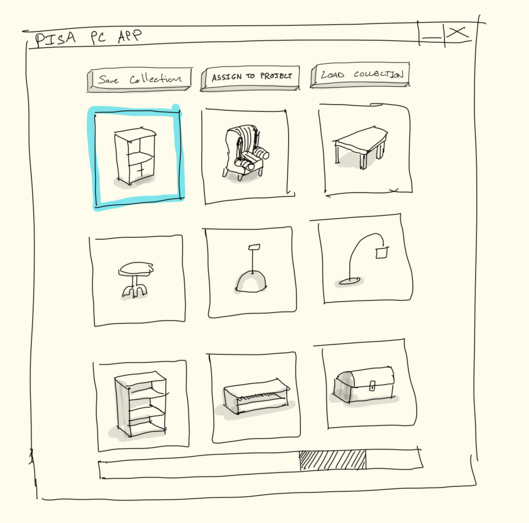
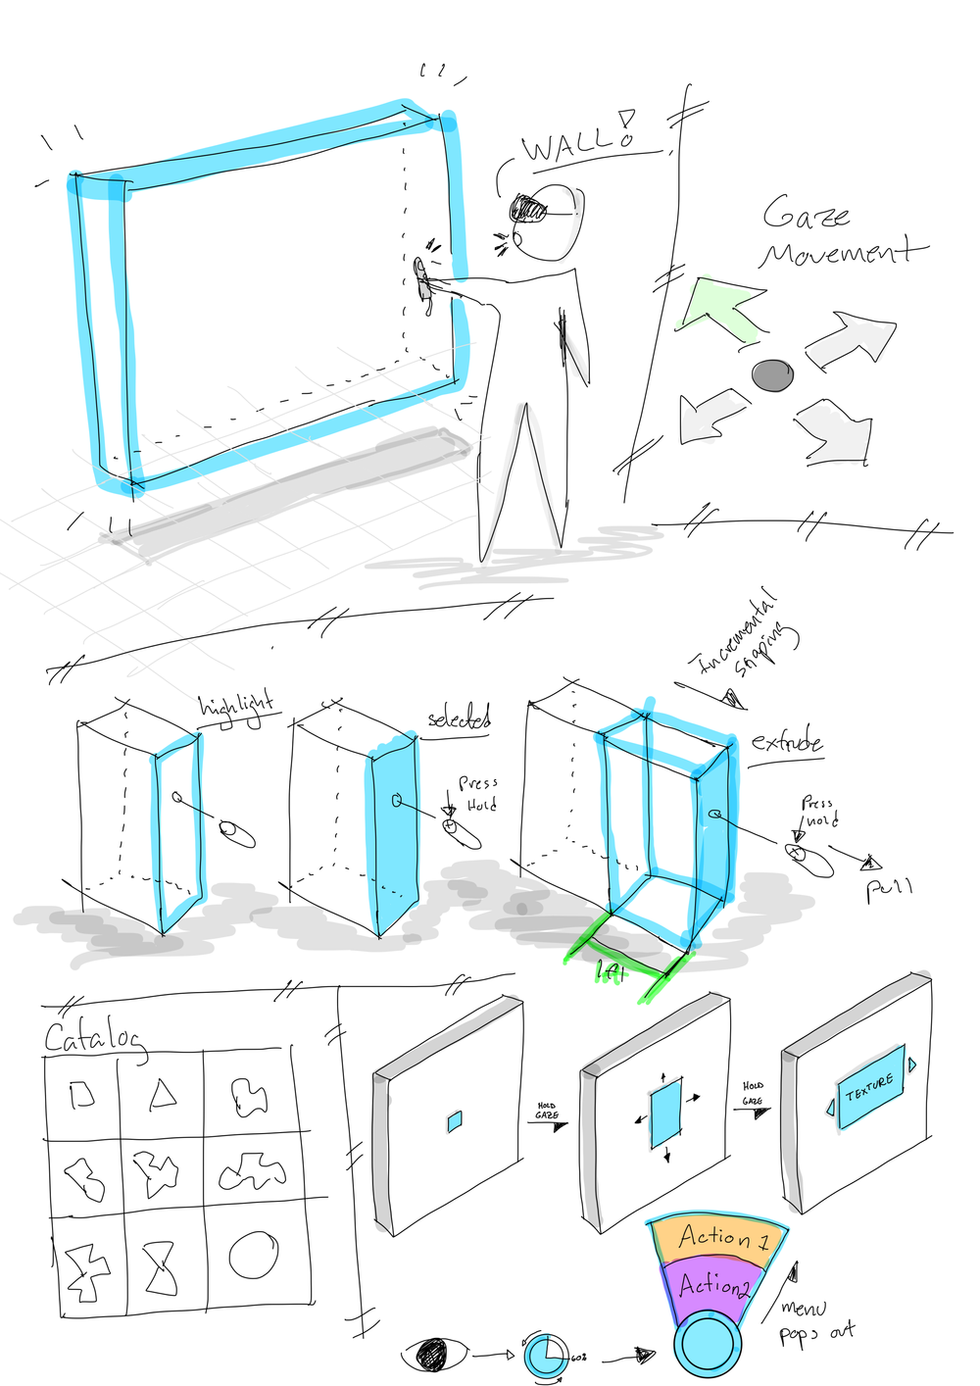
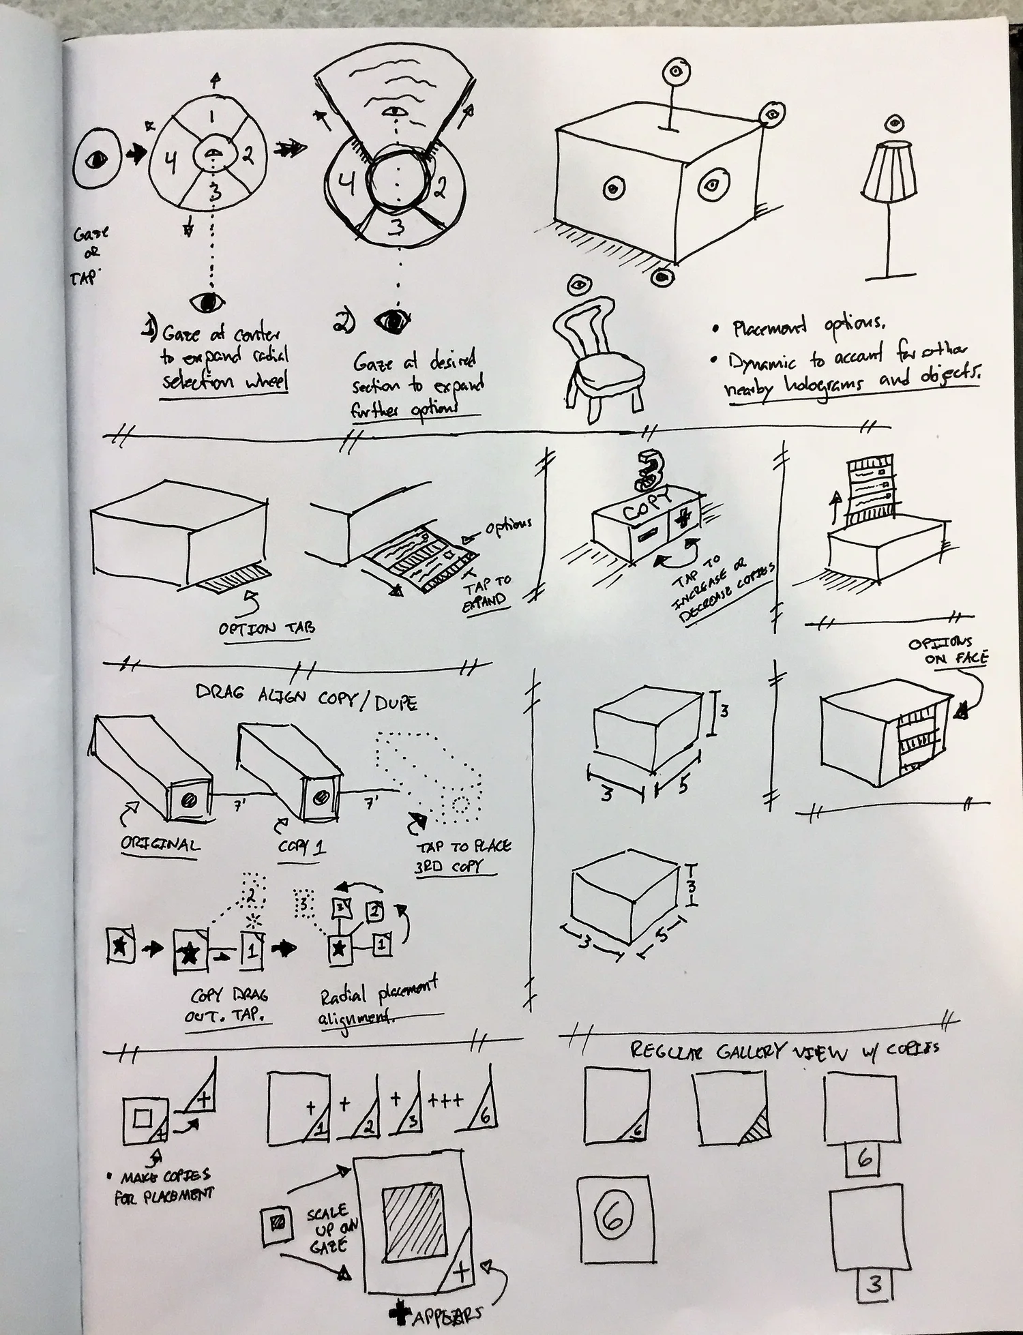
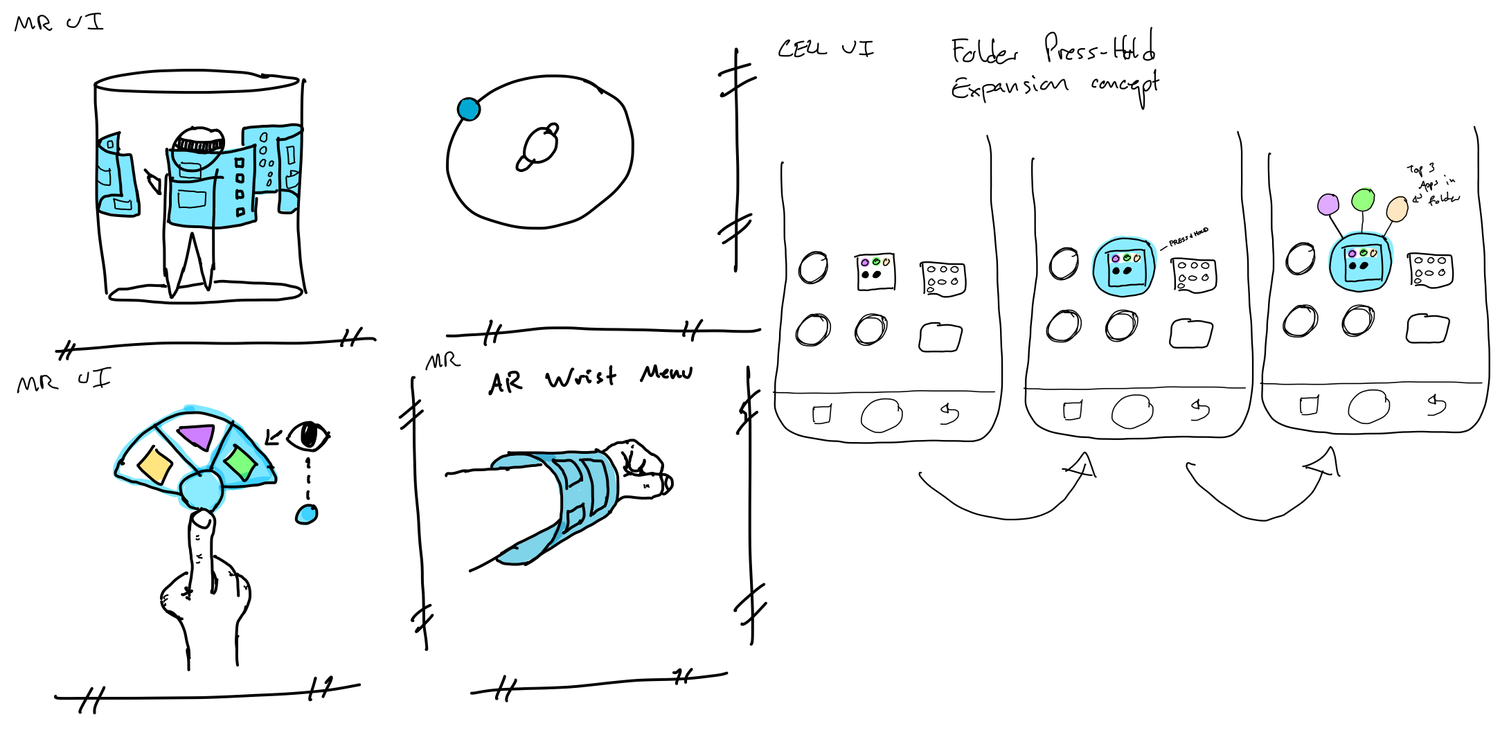
Research and sketching
I looked at existing applications and real-world tools to see what they offered, and at modeling programs to understand how importing and exporting worked and how they handled shaders and materials. I also helped interview users and companies we thought could benefit from a holographic 1:1 representation of a space. The customer interviews and product demonstrations were some of my favorite parts of the job.
The project team and the wider HXT org ran a lot of brainstorming sessions together to narrow down the direction and the feature set.
Testing whether holograms hold up
My first prototype after joining was a test of how convincing holograms are when placed among real objects in a real room. Using Unity and a HoloLens I built a test scene with a couple of imported furniture models, a chair and a hanging wood wall cabinet. It worked, and it also surfaced problems we'd need to solve, like how poorly very dark textures read against a real environment.
Once the feature set was narrowed down we moved to proof-of-concept prototypes. The ones I built in Unity covered different catalog types and placing objects into the world.
Pulling objects out at miniature scale
Two of the features I owned were the item catalog and placing items from it into the workspace. To make large objects easier to handle, my design had you pull an item out of the catalog at miniature scale, with a wireframe box showing its true 1:1 footprint. Once you were happy with the position and placed it, it grew to full size.
04
Outcome
Where it landed
The team settled on this catalog design after I'd left. Selecting an object at miniature scale and having it grow to 1:1 made it through as well. HXT was the turning point for me: it's where I realized product and UX design was where I wanted to go after games.